

Listing Courtesy of: Sunflower Association of Realtors as distributed by MLS GRID / Listed By: Amanda Danielson, Better Homes And Gardens Real Estate Wostal Realty
2012 SW High Ave Topeka, KS 66604
Active
$165,000 (USD)
OPEN HOUSE TIMES
-
OPENSun, Aug 911:00 am - 12:30 pm
Description
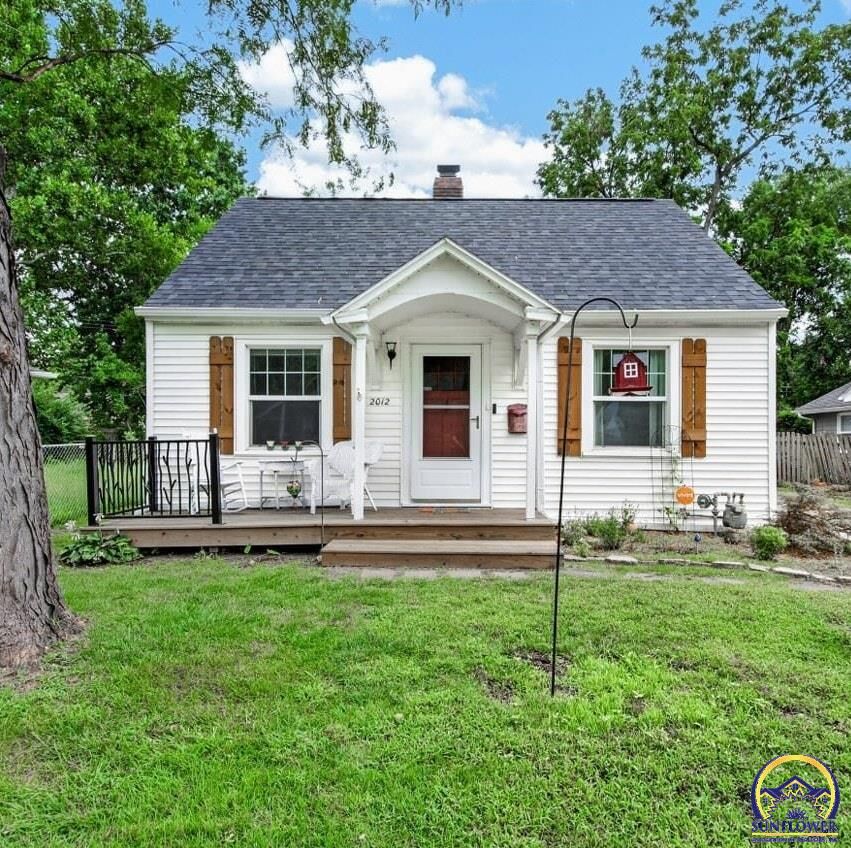
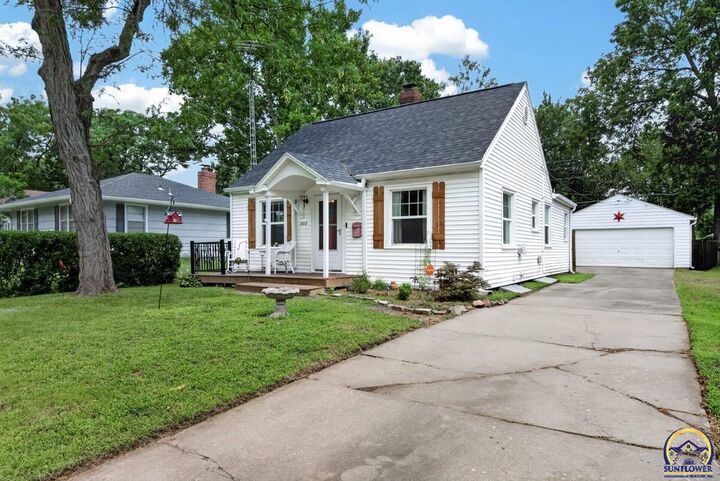
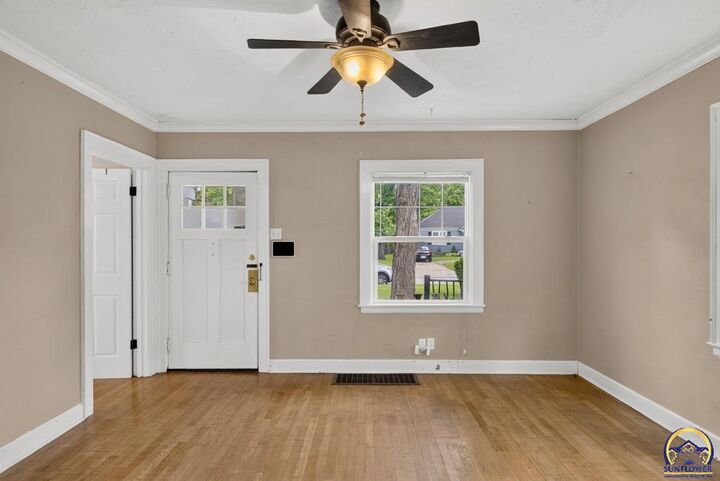
Welcome home to this charming 3-bedroom, 1-bath home full of warmth and character! From the inviting curb appeal to the cozy interior, this home offers comfortable living with thoughtful updates throughout. Newer gutters with gutter guards (2026) and new deck in front and back (2025). The updated kitchen features newer appliances that all stay with the home. The remodeled bathroom adds a fresh, stylish touch. The versatile floor plan offers flexibility to fit your needs. One bedroom can easily serve as a home office or main-level laundry room, or it can be converted back to a traditional bedroom by utilizing the basement for laundry. Outside, you'll find a fully fenced backyard perfect for pets, play, or entertaining and a detached 2-car garage. The clean, usable basement offers even more room for storage, hobbies, or a workshop. Move-in ready with a cozy cottage feel, this home is ready for its next owner to enjoy!
MLS #:
245959
245959
Taxes
$2,214
$2,214
Type
Single-Family Home
Single-Family Home
Year Built
1942
1942
Style
Ranch
Ranch
County
Shawnee County
Shawnee County
Listed By
Amanda Danielson, Better Homes And Gardens Real Estate Wostal Realty
Source
Sunflower Association of Realtors
Last checked Aug 7 2026 at 10:31 PM GMT-0600
Sunflower Association of Realtors
Last checked Aug 7 2026 at 10:31 PM GMT-0600
Bathroom Details
- Full Bathroom: 1
Interior Features
- Carpet
Subdivision
- College Hill
Heating and Cooling
- Forced - Gas
- Central Air
Basement Information
- Unfinished
- Stone/Rock
Flooring
- Hardwood
- Vinyl
- Ceramic Tile
Exterior Features
- Roof: Architectural Style
Utility Information
- Sewer: Public Sewer
- Fuel: Gas
School Information
- Elementary School: Randolph Elementary School/Usd 501
- Middle School: Robinson Middle School/Usd 501
- High School: Topeka High School/Usd 501
Parking
- Detached
Stories
- One Story
Living Area
- 948 sqft
Location
Estimated Monthly Mortgage Payment
*Based on Fixed Interest Rate withe a 30 year term, principal and interest only
Listing price
Down payment
%
Interest rate
%Mortgage calculator estimates are provided by Better Homes and Gardens Real Estate LLC and are intended for information use only. Your payments may be higher or lower and all loans are subject to credit approval.
Disclaimer: Square footage is based on information available to agent, including County records. Information has not been verified by agent and should be verified by buyer.
Based on information submitted to the MLS GRID as of 8/7/2026 16:31. All data is obtained from various sources and may not have been verified by broker or MLS GRID. Supplied Open House Information is subject to change without notice. All information should be independently reviewed and verified for accuracy. Properties may or may not be listed by the office/agent presenting the information.


